Decisive.

By Design.

services

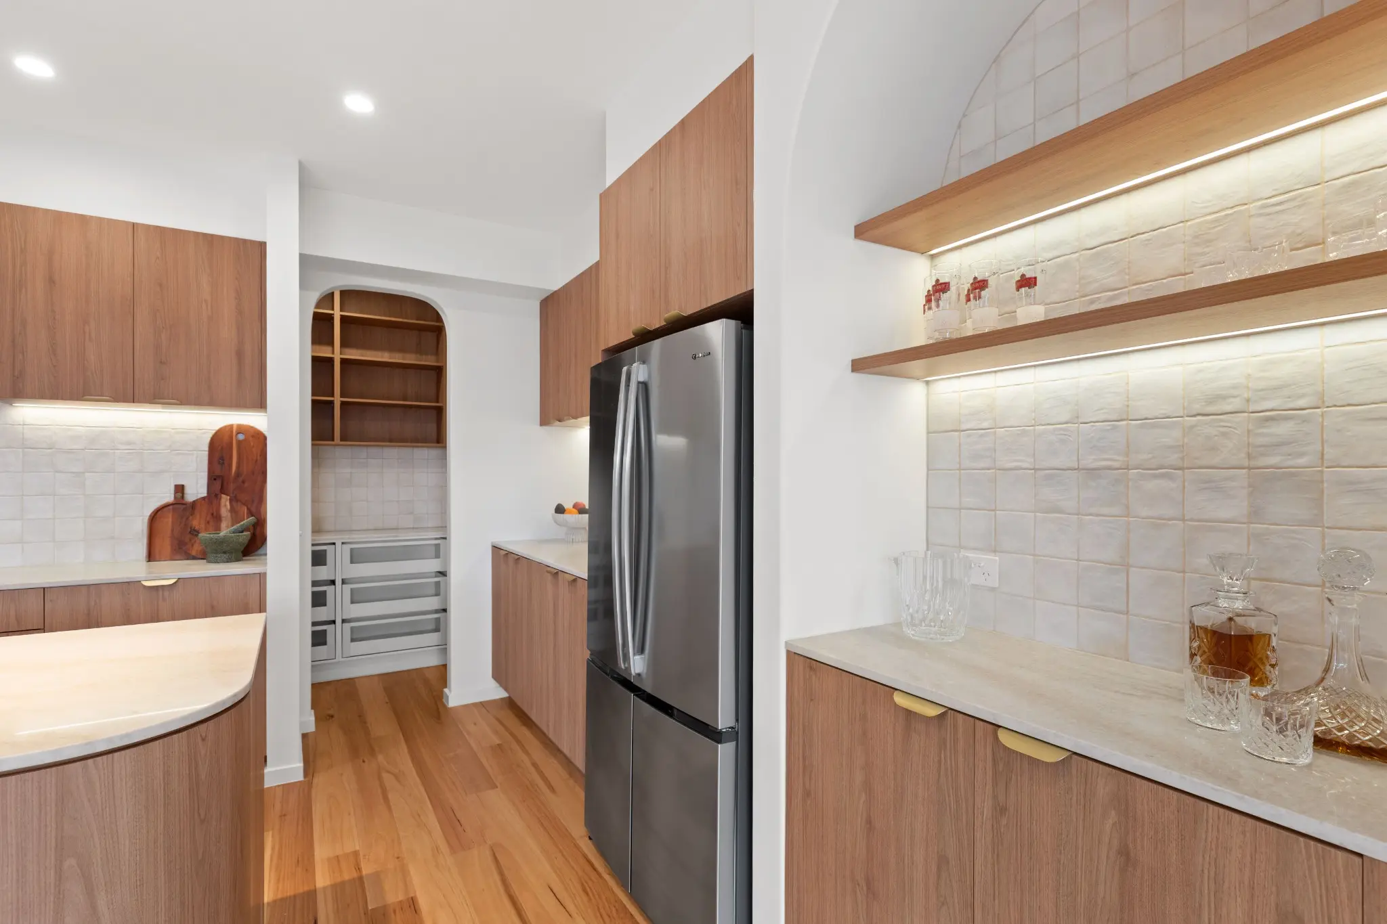
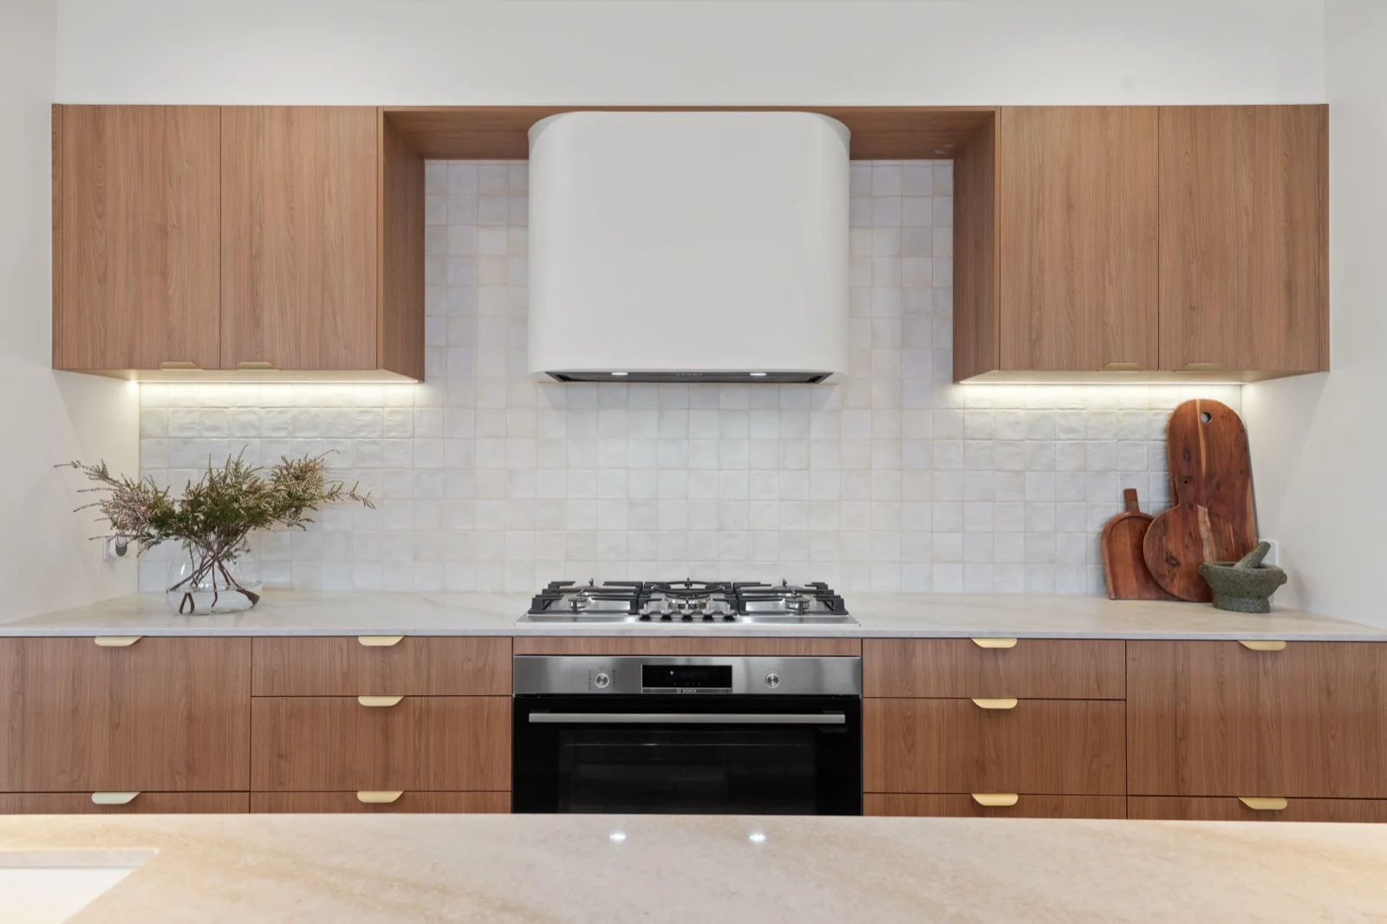
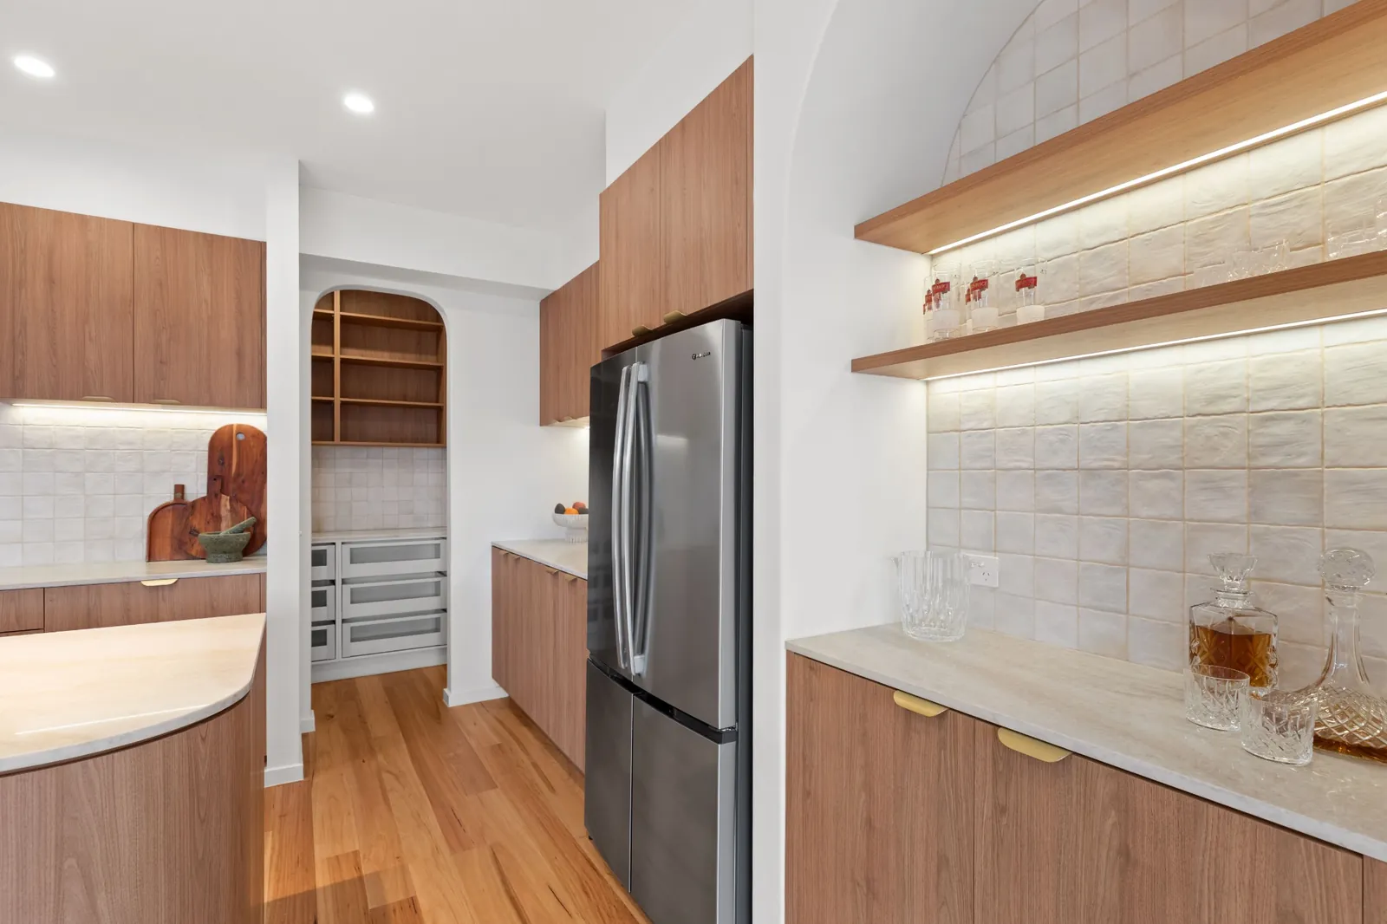
Timber kitchen cabinetry, arched pantry doorway and lit display shelves

Professional selections consultation,
scaled to the needs of your project.

Every Spectrum Selections project follows the same considered approach: understand the project first, establish the design direction, coordinate the selections, refine the decisions and document what has been approved.

The difference between Space, Essentials and Premium is the breadth of the project and the level of support, development and review required.

Compare your options

Compare Space, Essentials and Premium. All starting prices include GST.
Space
From $1,100
Essentials
From $4,950
Premium
From $7,500
Best suited toOne defined spaceMultiple spaces or broader project scopeComplex new builds or substantial renovations
In-person consultationUp to 2 hoursUp to 2 hoursUp to 3 hours
Review & refinement2 rounds2 rounds3 rounds
Material Presentation & ApprovalAdditional serviceAdditional serviceIncluded
Enhanced Project VisualisationsAdditional serviceAdditional serviceIncluded as agreed
Builder / Trade LiaisonUp to 1 hourUp to 2 hoursUp to 4 hours

Every service includes SMART Atlas™, Visual Design Concepts™ and your Project Selection Schedule™.

Visual Design Concepts™ bring proposed materials, finishes and colours together to support selection decisions; Enhanced Project Visualisations provide an additional level of spatial visualisation where greater visual clarity is required.

Final investment is confirmed following your initial enquiry and reflects the agreed project scope, selection categories, complexity and required deliverables. Your accepted proposal confirms the project areas, selection categories and deliverables included within your service.

One considered process.
Three levels of support.

Every service is built around the same core Spectrum Selections process.

Your proposal confirms the spaces and selection categories included in your service.

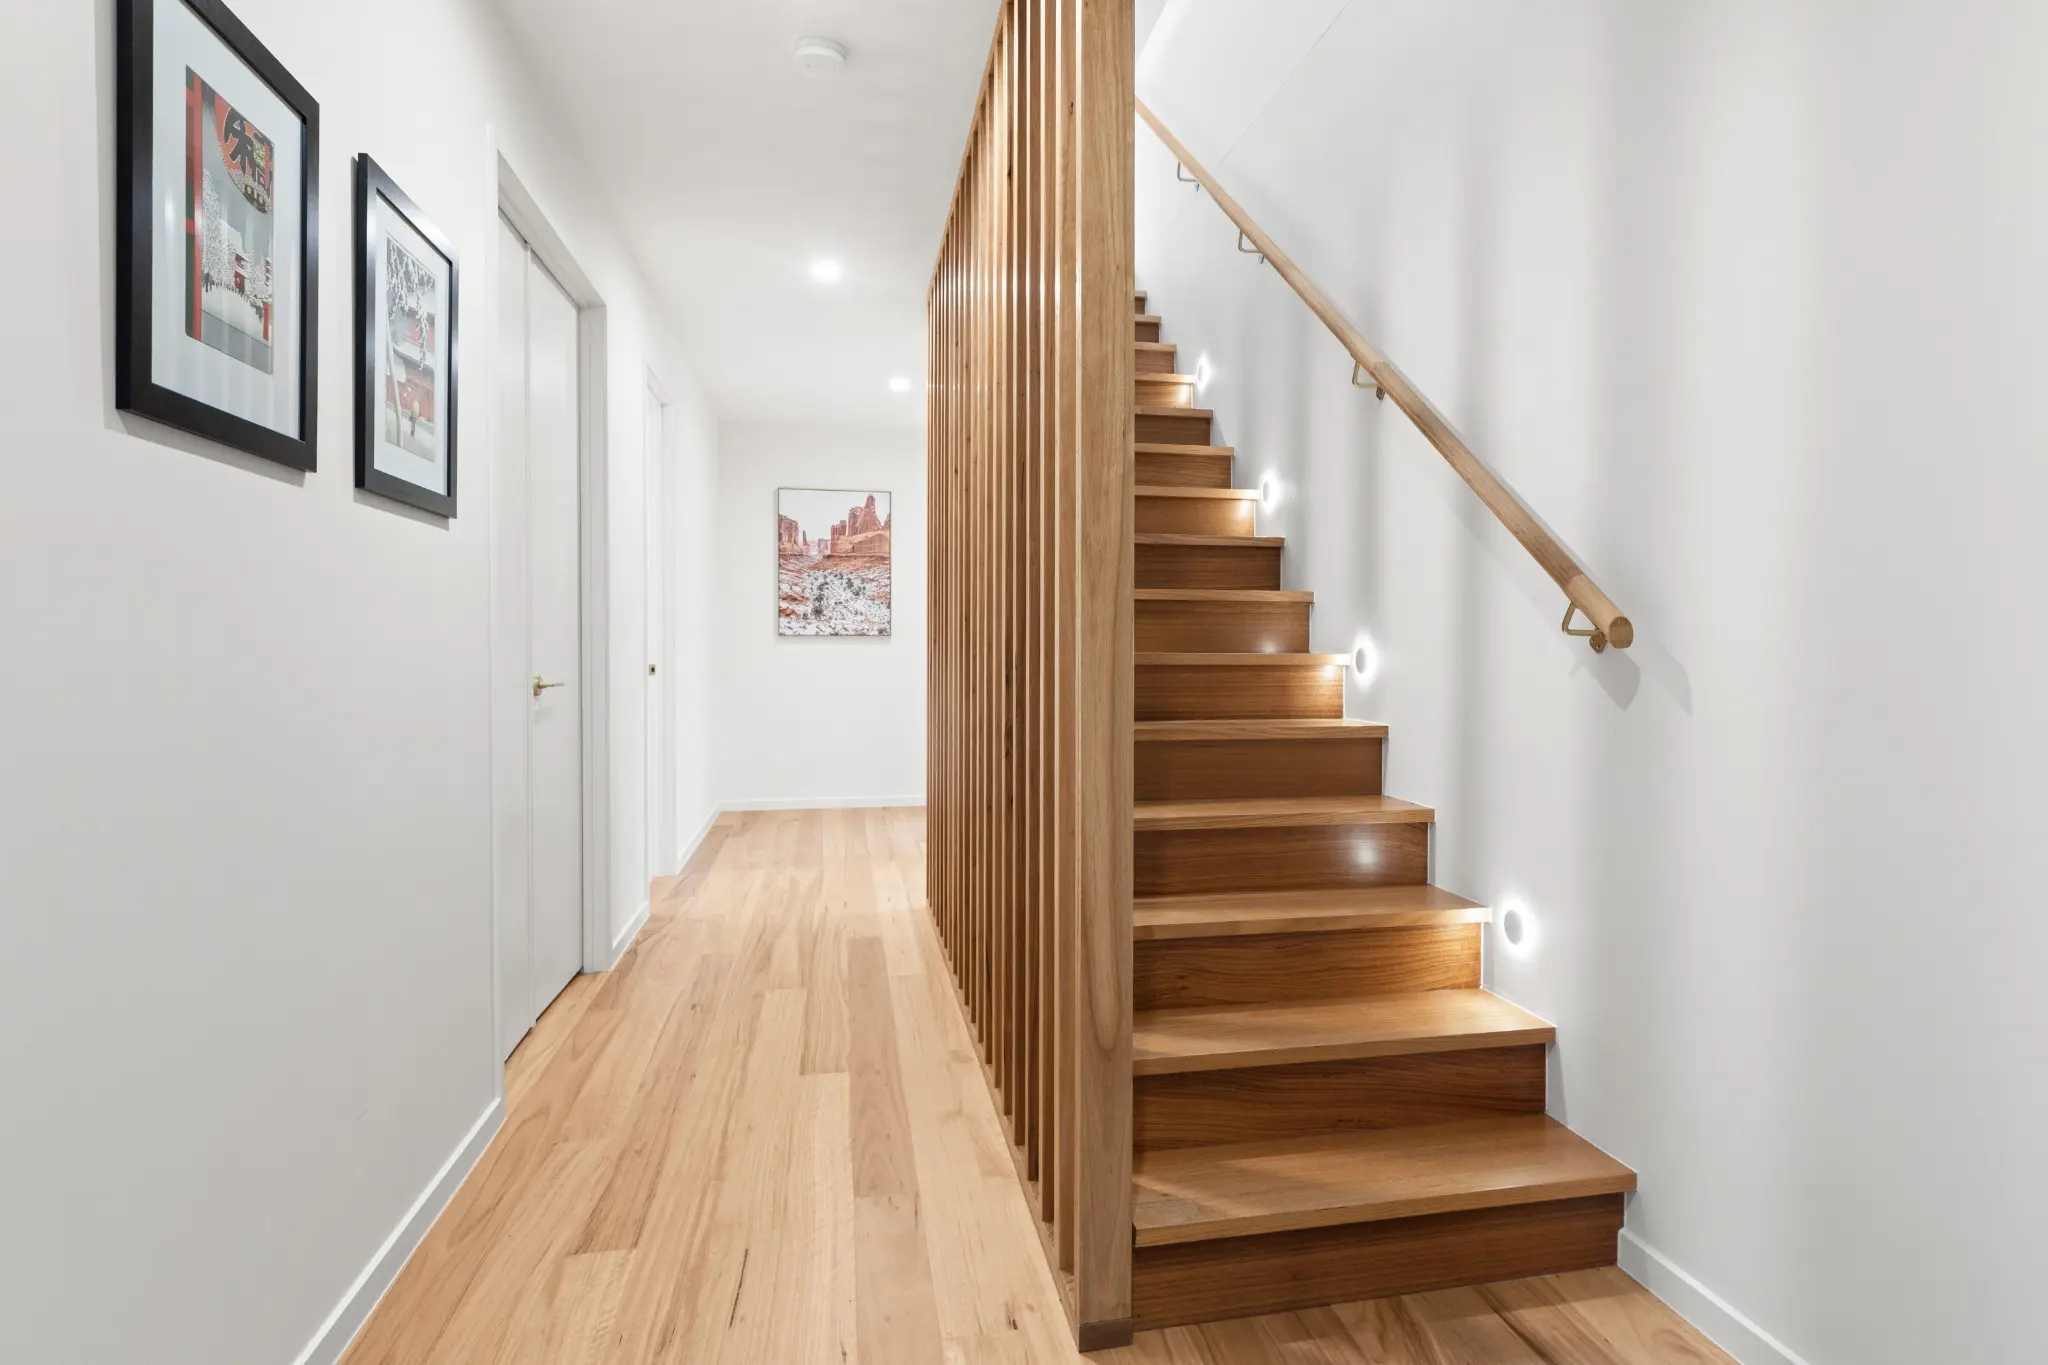
Organic Curves hallway with a timber staircase and considered material transitions
  1. 01

    Project intake

    We start with your project, priorities and practical needs.

  2. 02

    In-person project consultation

    We review the project in context: the existing design, how the spaces connect and flow, and what’s needed within the agreed scope.

  3. 03

    Spectrum Selections SMART Atlas™

    Our proprietary methodology sets the aesthetic direction, priorities and practical requirements before detailed selections begin, informing your Design Preference Summary™ and the design direction that follows.

  4. 04

    Design synthesis

    Your preferences are interpreted through professional design judgement into a clear design framework.

  5. 05

    Visual Design Concepts™

    See how the proposed materials, finishes and colours work together before final approval.

  6. 06

    Review & refinement

    The direction is refined with you, within the agreed scope.

  7. 07

    Builder / trade liaison

    Direct liaison with your builder and trades to clarify selections, included at every level.

  8. 08

    Project Selection Schedule™

    Approved selections documented as one clear reference for you, your builder and trades.

Additional services
Extra support, where your project needs it.

Some projects benefit from an additional layer of review, visualisation or coordination at key decision points. Additional Services can be added where required, without changing the core service structure.